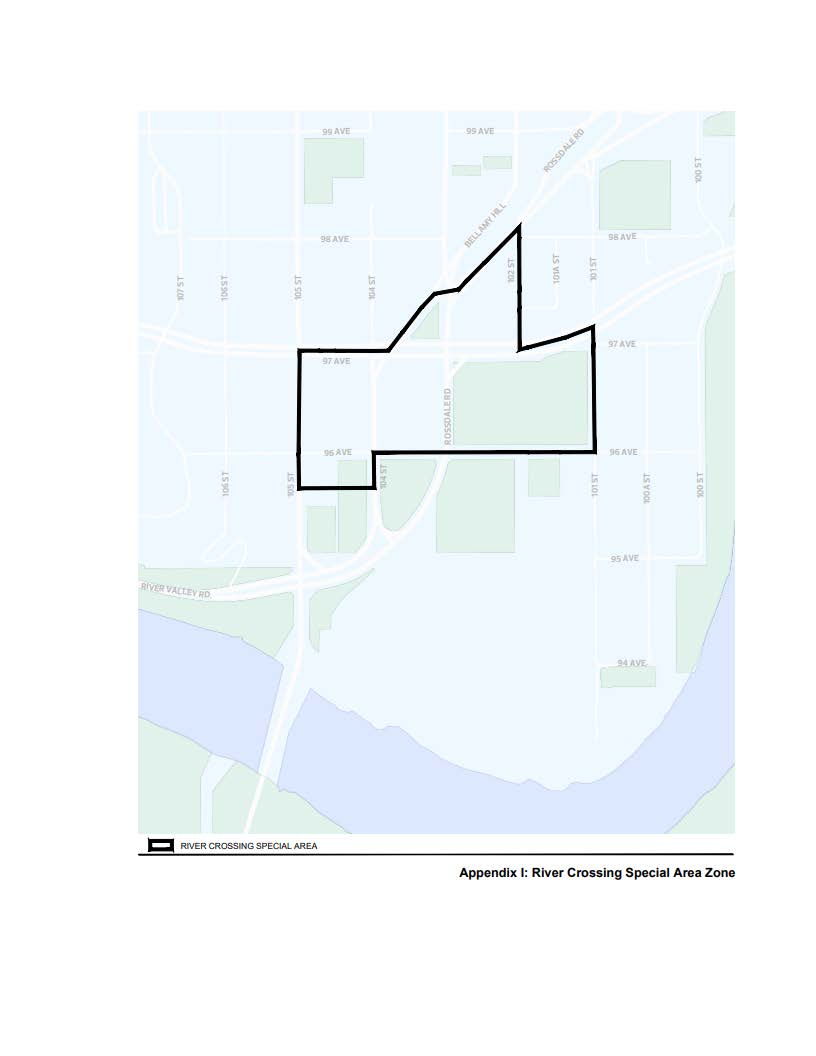
| 1.1 | To designate portions of the Rossdale Neighbourhood, as shown on Appendix I, as a Special Area and to adopt appropriate land use regulations to achieve the objectives of the Rossdale Area Redevelopment Plan. | a |
| 2.1. | The applicable location and boundaries of the River Crossing Special Area are shown in Appendix I. | a |
| 3.1. | Zones contained in Section 3.200 have been created in conformance with Section 7.70. | a |
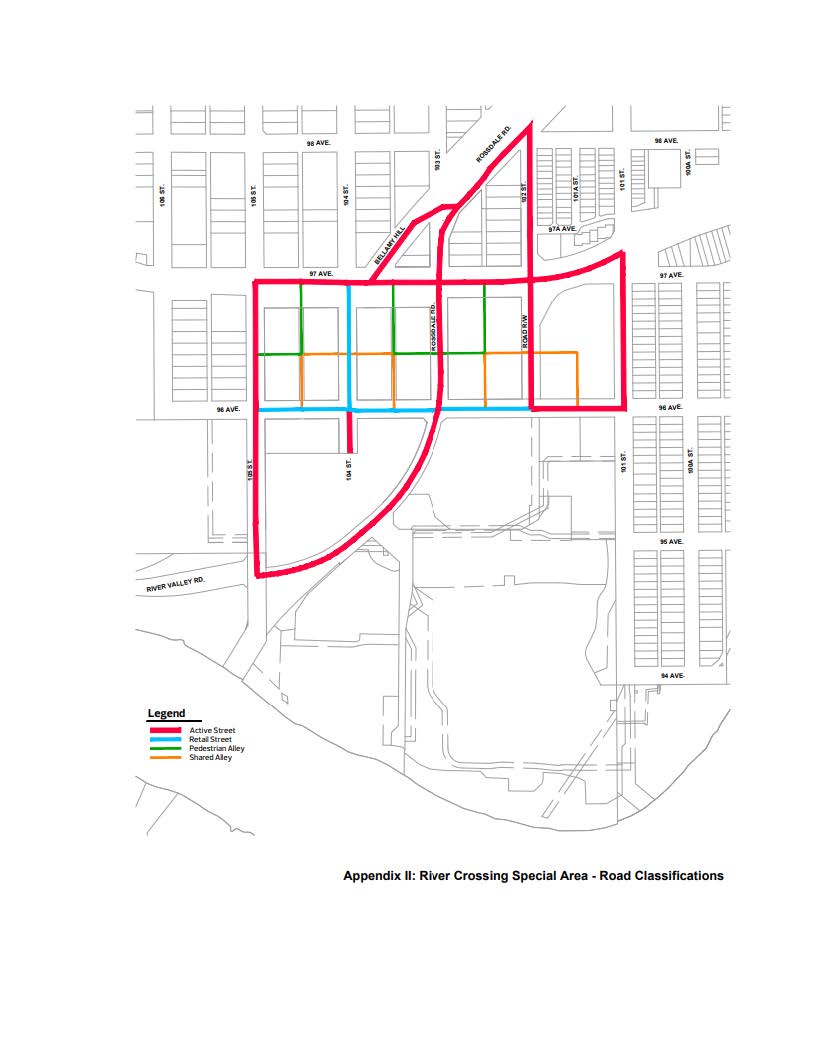
| 4.1. | The following Street classifications are intended to inform development on private property to ensure appropriate integration between the private and public realms and are referenced within the River Crossing Special Area Zones and are depicted in Appendix II: | a | ||||||||||||
|
| 5.1. | The Development Planner may consider a variance to the regulations in 3.201.4.4, 3.202.4.4 & 3.202.4.6, taking into consideration factors such as: | a | ||||||||||||
| ||||||||||||||
| 5.2. | Site and building layouts must include design elements that align with the principles of Crime Prevention Through Environmental Design (CPTED). The Development Planner must require a CPTED assessment, prepared in accordance with Section 5.110, as part of a Development Permit application to confirm that CPTED design principals have been incorporated into the development to their satisfaction. The Development Planner must apply any conditions necessary to promote a safe physical environment based on the recommendations of the CPTED assessment. | |||||||||||||
| 5.3. | As part of any Development Permit application for Sites within Appendix I, written confirmation must be provided to the Development Planner indicating the land owner understands their obligations under the Province of Alberta’s Historical Resource Act prior to any Site preparation, excavation, demolition or construction. |